<-- style PDP --> 21 Neiltree Court, Toronto - Detached for sale for $1,999,000
  • sold
  • leased

21 Neiltree Court

Toronto, Ontario, M9C 5C3 - Markland Wood

$1,999,000$000000

  • Neighbourhood

    Markland Wood

  • Major Intersection

    Dundas/Bloor and the West Mall

  • Listed Since: 59 day(s)

  • Last update: 12 day(s) ago

Overview

  • Property Type

    Detached, 2-Storey

  • Bedrooms

    4 + 1

  • Bathrooms

    5

  • Basement

    Full + Finished

  • Kitchen

    1

  • Total Parking

    6 (2 Attached Garage)

  • Lot Size

    35.34x152.24 (Feet)

  • Taxes

    $9,399.56 (2026)

  • Type

    Freehold

Property Description

Property description for 21 Neiltree Court, Toronto

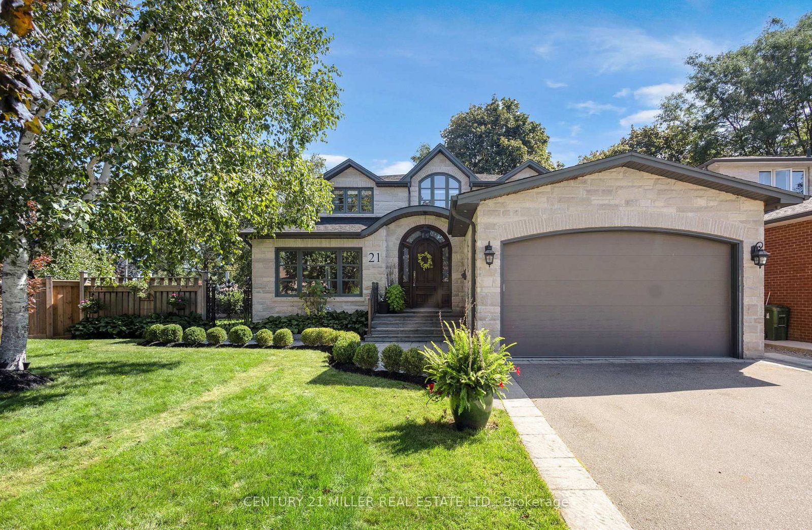
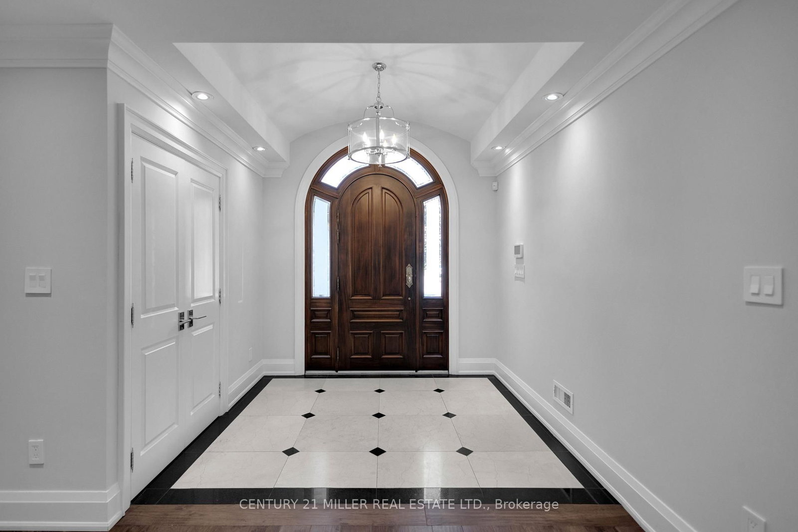
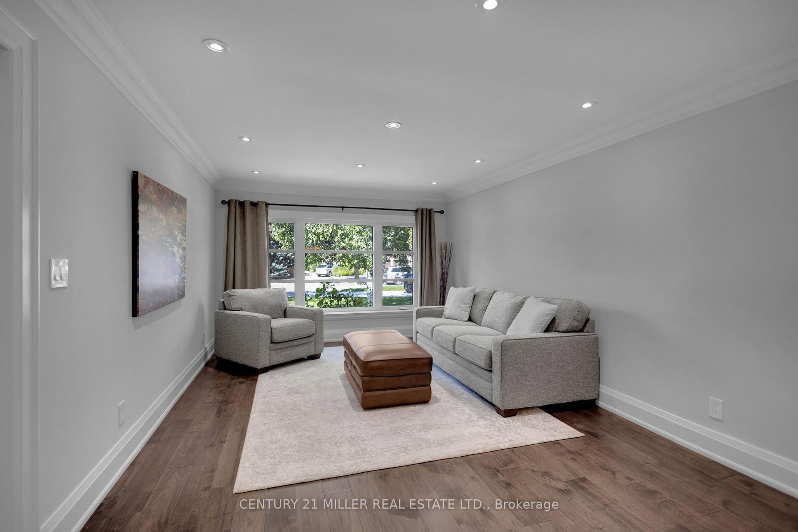
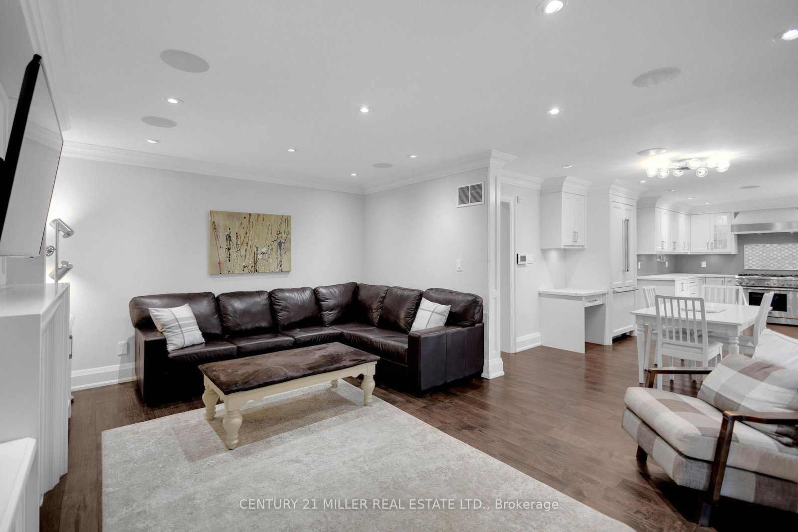
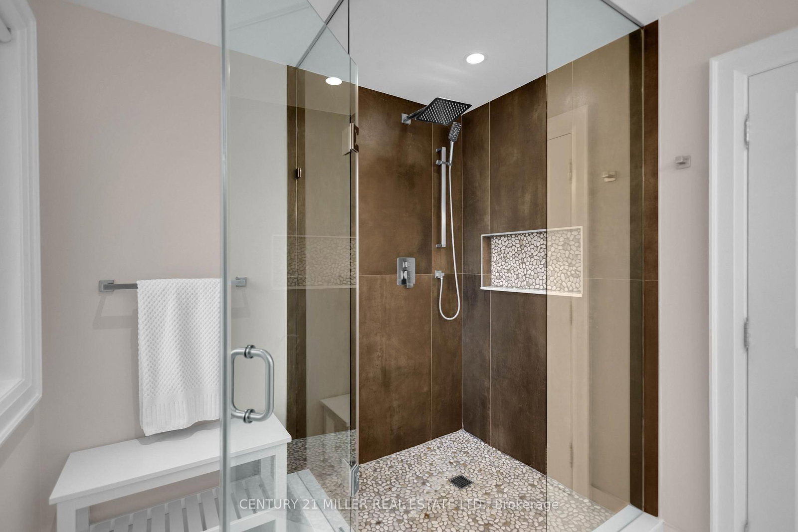
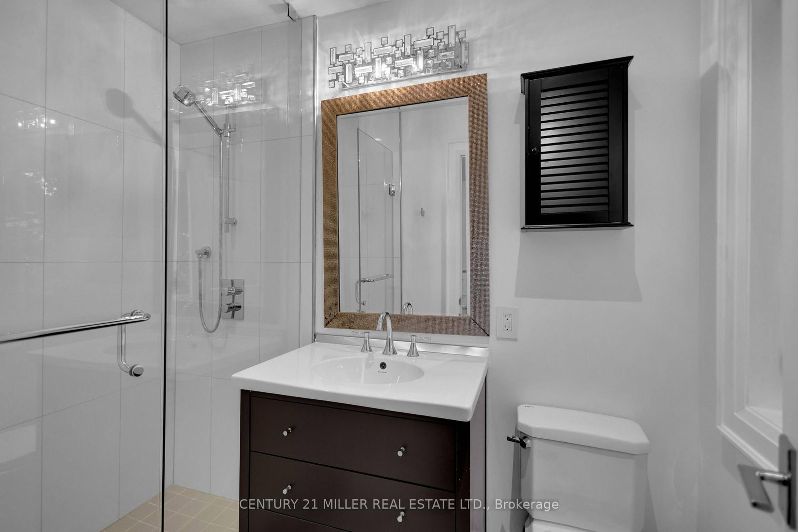
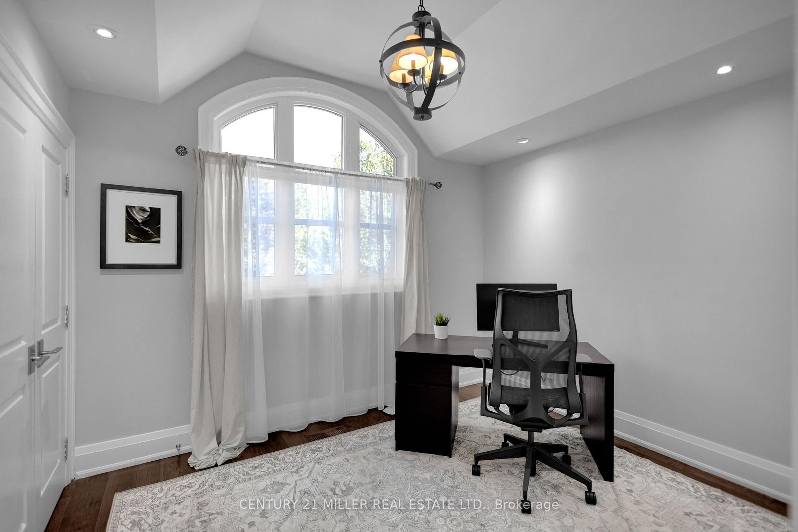
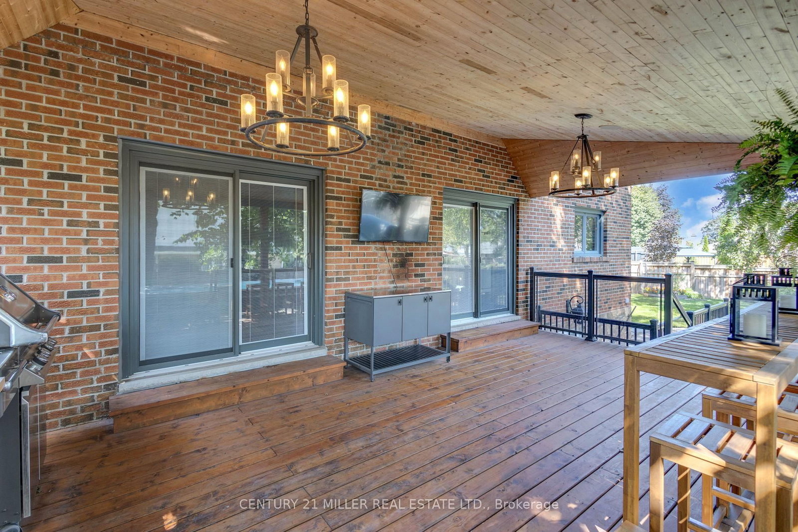
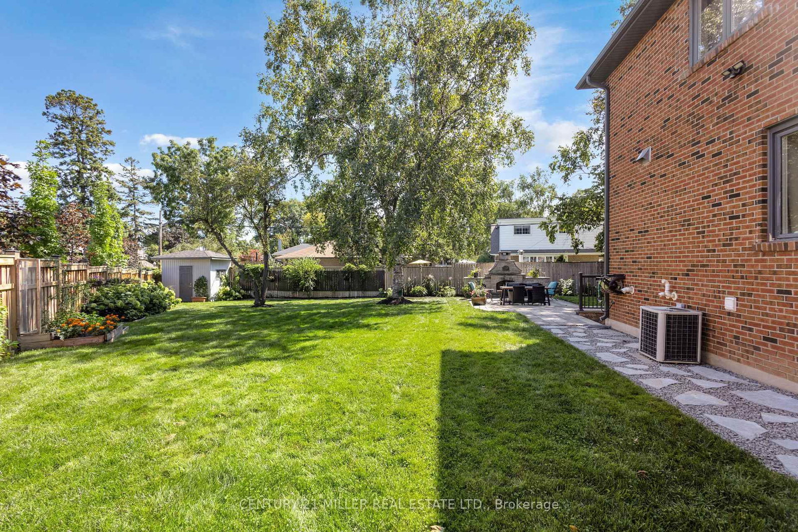
Welcome to 21 Neiltree Court. Tucked away at the end of a quiet court in desirable Markland Woods, this exceptional 5-bed, 5-bath home offers the rare combination of a peaceful court location, large pie-shaped lot, privacy and an abundance of usable outdoor space. The grand centre-plan entrance welcomes you with elegant living and dining rooms to one side and a private office to the other. At the rear, the spectacular kitchen with high-end appliances and gas range opens to the family room, creating the perfect setting for everything from busy family mornings to memorable evenings with friends. Upstairs, there are four spacious bedrooms and three bathrooms, including a generous primary retreat with walk-in closet and 4-pc ensuite. And then there's the lower level. With 1654 sf. of professionally finished space, it feels more like an extension of the home than a basement. A large recreation room, wet bar, fifth bedroom, full bathroom and exercise area provide incredible flexibility for teenagers, guests, extended family, movie nights, fitness or entertaining. Walk-out access brings the indoors and outdoors together. Outside is where this home truly comes alive. The large, covered deck creates an inviting entertaining space with room for dining and lounging. The 17' swim spa is perfect for relaxing or getting in a workout, while a separate stone patio offers another place to gather around a wood-burning fireplace. And there's still plenty of grassy yard space for kids and pets to enjoy. With 2,811 sf. above grade, an attached double garage with inside entry and a driveway accommodating four vehicles, this is a home designed for comfortable family living. Add the convenience of TTC, easy 427 access, nearby golf courses and Pearson International Airport, and you have an extraordinary combination of privacy, space, lifestyle and location. At the end of the day, this isn't just about having more room-it's about having more ways to enjoy your home.

Listed by CENTURY 21 MILLER REAL ESTATE LTD.

  • MLS #

    W13789566

  • Sq. Ft

    2500-3000

  • Sq. Ft. Source

    MLS

  • Lot Irregularities

    n/a

  • Year Built

    Available Upon Request

  • Pool

    None

  • Drive

    Pvt Double

  • Garage

    Attached, 2 spaces

  • Total Parking

    6

  • Family Room

    Y

  • Den

    Y

  • Exterior

    Brick

  • Fireplace

    Y

  • Roof

    Asphalt Shingle

  • Foundation

    Poured Concrete

  • Elevator

    n/a

  • Water View

    n/a

  • Laundry Level

    Main

  • Heat

    Forced Air

  • A/C

    Central Air

  • Water

    Municipal

  • Water Supply

    n/a

  • Sewers

    Sewers

  • Central Vac

    N

  • Kitchen

    7.32 x 3.48 ft Main level

    Combined W/Br

  • Living

    9.47 x 3.68 ft Main level

    Combined W/Dining

  • Family

    5.41 x 3.94 ft Main level

  • Office

    3.96 x 3.35 ft Main level

  • Bathroom

    1.65 x 1.35 ft Main level

  • Laundry

    2.54 x 2.31 ft Main level

  • Primary

    6.27 x 3.76 ft 2nd level

  • Bathroom

    3.02 x 2.36 ft 2nd level

    4 Pc Ensuite

  • 2nd Br

    3.53 x 3.0 ft 2nd level

  • 3rd Br

    4.39 x 3.25 ft 2nd level

  • 4th Br

    4.24 x 3.28 ft 2nd level

  • Bathroom

    2.34 x 1.4 ft 2nd level

    3 Pc Ensuite

  • Rec

    10.97 x 7.44 ft Bsmt level

  • Bathroom

    2.54 x 2.11 ft Bsmt level

    3 Pc Bath

  • 5th Br

    4.01 x 3.48 ft Bsmt level

  • Other

    2.34 x 1.68 ft Bsmt level

  • Exercise

    4.11 x 3.25 ft Bsmt level

  • MLS #

    W13789566

  • Sq. Ft

    2500-3000

  • Sq. Ft. Source

    MLS

  • Lot Irregularities

    n/a

  • Year Built

    Available Upon Request

  • Pool

    None

  • Drive

    Pvt Double

  • Garage

    Attached, 2 spaces

  • Total Parking

    6

  • Family Room

    Y

  • Den

    Y

  • Exterior

    Brick

  • Fireplace

    Y

  • Roof

    Asphalt Shingle

  • Foundation

    Poured Concrete

  • Elevator

    n/a

  • Water View

    n/a

  • Laundry Level

    Main

  • Heat

    Forced Air

  • A/C

    Central Air

  • Water

    Municipal

  • Water Supply

    n/a

  • Sewers

    Sewers

  • Central Vac

    N

  • Kitchen

    7.32 x 3.48 ft Main level

    Combined W/Br

  • Living

    9.47 x 3.68 ft Main level

    Combined W/Dining

  • Family

    5.41 x 3.94 ft Main level

  • Office

    3.96 x 3.35 ft Main level

  • Bathroom

    1.65 x 1.35 ft Main level

  • Laundry

    2.54 x 2.31 ft Main level

  • Primary

    6.27 x 3.76 ft 2nd level

  • Bathroom

    3.02 x 2.36 ft 2nd level

    4 Pc Ensuite

  • 2nd Br

    3.53 x 3.0 ft 2nd level

  • 3rd Br

    4.39 x 3.25 ft 2nd level

  • 4th Br

    4.24 x 3.28 ft 2nd level

  • Bathroom

    2.34 x 1.4 ft 2nd level

    3 Pc Ensuite

  • Rec

    10.97 x 7.44 ft Bsmt level

  • Bathroom

    2.54 x 2.11 ft Bsmt level

    3 Pc Bath

  • 5th Br

    4.01 x 3.48 ft Bsmt level

  • Other

    2.34 x 1.68 ft Bsmt level

  • Exercise

    4.11 x 3.25 ft Bsmt level

Thinking of Selling?

Find Out Your Home’s Value in Today’s Market!

No Email or Signup is required to view your home estimate.

estimate your home value

Contact Manoj Kukreja

Sales Representative,
Century 21 People’s Choice Realty Inc.,
Brokerage
(647) 576 - 2100

Manoj profile avatar

Property History

Property history for 21 Neiltree Court, Toronto

This property has been sold 3 times before. Create your free account to explore sold prices, detailed property history, and more insider data.

Sign In / Register

Estimated price

Date
Price
Change
2026-09-16
$1,963,456
3.55%

Mortgage Calculator

This data is for informational purposes only.

Mortgage Payment per month

Principal Amount

Interest

Total Payable

Amortization

Amortization

Closing Cost Calculator

This data is for informational purposes only.

Closing Cost Total for this property

Total Cash flow for purchasing this property

Down Payment(%)*
Additional information

Provincial Land Transfer Tax

Ontario Land Transfer Tax Rebate

Toronto Land Transfer Tax

Toronto Land Transfer Tax Rebate

PST on CMHC Insurance Premium

Lawyer Fees

$2,825

Government Registration Fee's

$164

Title Insurance

Closing Cost Total

Total Cash flow for purchasing this property

Provincial Land Transfer Tax

Ontario Land Transfer Tax Rebate

Toronto Land Transfer Tax

Toronto Land Transfer Tax Rebate

PST on CMHC Insurance Premium

Lawyer Fees

$2,825

Government Registarion Fee's

$164

Title Insurance

Down Payment(%)*

* A down payment of less than 20% is permitted only for first-time home buyers purchasing their principal residence. The minimum down payment required is 5% for the portion of the purchase price up to $500,000, and 10% for the portion between $500,000 and $1,500,000. For properties priced over $1,500,000, a minimum down payment of 20% is required.

Thinking of Selling?

Find Out Your Home’s Value in Today’s Market!

No Email or Signup is required to view your home estimate.

estimate your home value

Contact Manoj Kukreja

Sales Representative, Century 21 People’s Choice Realty Inc., Brokerage
(647) 576 - 2100

Manoj profile avatar

Recent Sold Listings in Markland Wood, Toronto

Popular Cities